
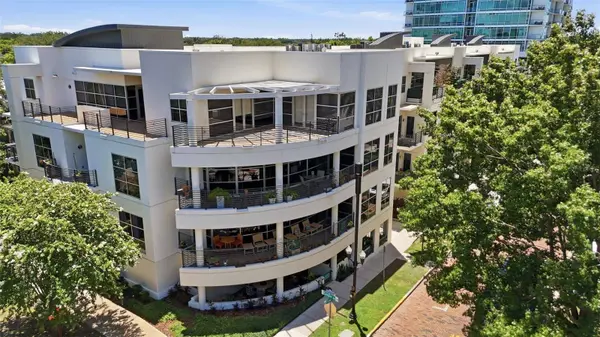
1 S EOLA DR #13
Orlando, FL 32801
- 3 Beds
- 2 Baths Full Baths: 2
- 1,593 SqFt
- 0.4 Lot Size
- 2005 Year Built
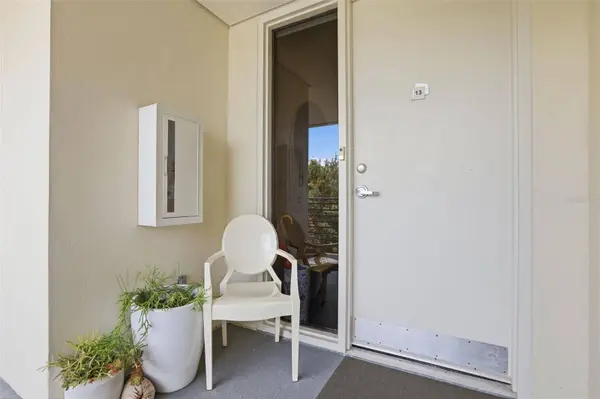
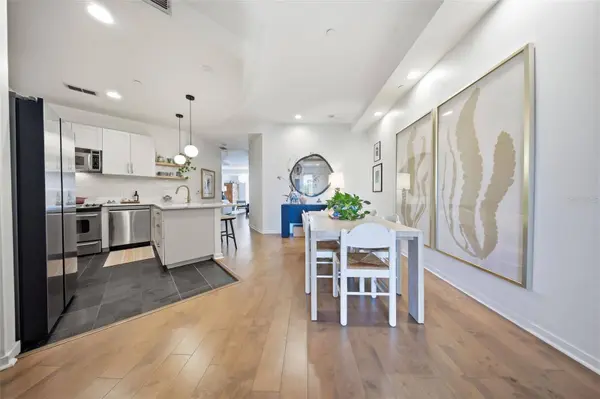
Located on the third floor just steps from the elevator, this residence welcomes you with rich wood flooring that flows seamlessly throughout the home. From the moment you enter, you'll appreciate the warm, inviting feel that makes this condo live more like a private residence than a traditional condominium.
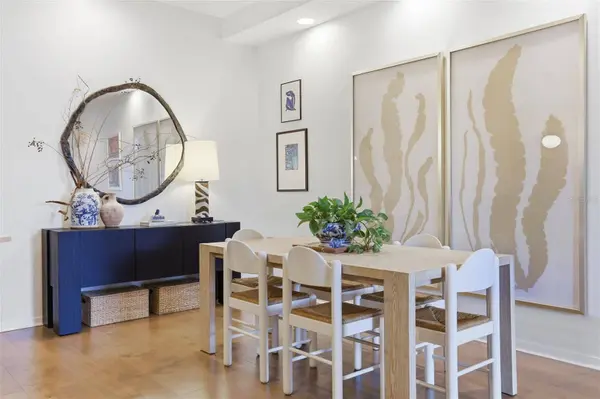
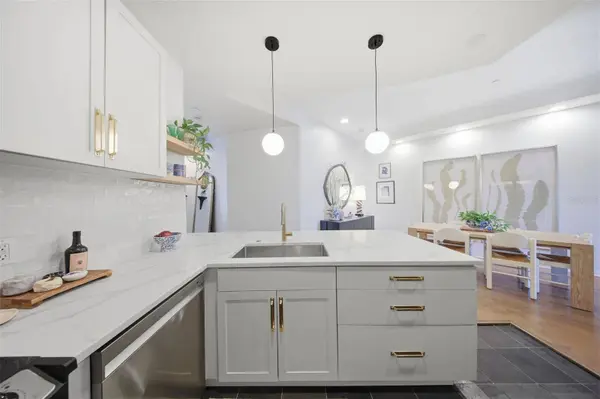
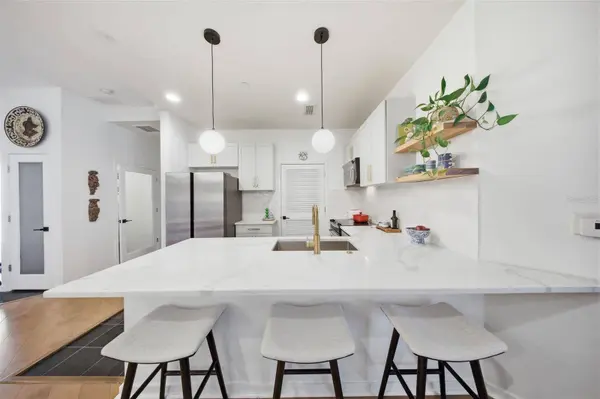
The spacious dining room flows effortlessly into the fully renovated kitchen (2021), featuring elegant quartz countertops, new stainless steel appliances (2026), abundant cabinetry, and stylish finishes designed for both everyday living and entertaining. The thoughtfully designed split-bedroom floor plan provides exceptional privacy. The secondary bedroom and full bath are tucked away on one side of the home, creating the perfect retreat for guests or family. The bedroom is generously sized and includes a large walk-in closet.
A graceful hallway leads you to the expansive living room, where soaring ceilings, distinctive architectural detailing, and dramatic floor-to-ceiling windows fill the space with natural light while showcasing beautiful city and Lake Eola park views. Just off the living area, the third bedroom is enclosed by double doors, making it an ideal flex space for a guest bedroom, home office, media room, nursery or den.
Privately situated at the end of the home, the primary suite is a true sanctuary. Floor-to-ceiling windows frame stunning views and access to a private outdoor balcony, creating the perfect place to relax and take in the beauty of Downtown Orlando. The newly renovated spa-inspired bathroom (2024) features a beautifully designed walk-in shower, while multiple storage areas and a spacious walk-in closet complete this luxurious retreat.
One of the home's standout features is its RARE two deeded parking spaces in the secure, gated garage—an exceptional amenity in Downtown Orlando. Additional updates include a new A/C system (2020), new full size washer and dryer (2021) and interior paint and doors. Step outside and enjoy everything that makes Lake Eola one of Orlando's most desirable neighborhoods. Walk to Lake Eola Park, the weekly farmers market, swan boats, Publix, Starbucks, Thornton Park, award-winning restaurants, coffee shops, breweries, boutiques, salons, the Dr. Phillips Center for the Performing Arts, and countless downtown events—all just moments from your front door.
This is a rare opportunity to own a turnkey luxury residence that combines Art Deco charm, sophisticated renovations, breathtaking views, and an unbeatable downtown location. Call for your private showing today.
GALLERY


PROPERTY DETAIL
Key Details
Property Type Condo
Sub Type Condominium
Listing Status Active Under Contract
Purchase Type For Sale
Square Footage 1, 593 sqft
Price per Sqft $360
Subdivision Eola South Condo
MLS Listing ID O6427160
Bedrooms 3
Full Baths 2
HOA Fees $796/mo
HOA Y/N Yes
Annual Recurring Fee 9563.88
Year Built 2005
Annual Tax Amount $7,745
Lot Size 0.400 Acres
Acres 0.4
Property Sub-Type Condominium
Source Stellar MLS
Location
State FL
County Orange
Community Eola South Condo
Area 32801 - Orlando
Zoning PD/T
Building
Story 4
Entry Level One
Foundation Slab
Sewer Public Sewer
Water Public
Unit Floor 3
Structure Type Block,Stucco
New Construction false
Interior
Interior Features Ceiling Fans(s), Eat-in Kitchen, High Ceilings, Living Room/Dining Room Combo, Open Floorplan, Primary Bedroom Main Floor, Split Bedroom, Walk-In Closet(s)
Heating Central
Cooling Central Air
Flooring Tile, Wood
Furnishings Unfurnished
Fireplace false
Appliance Convection Oven, Dishwasher, Dryer, Microwave, Refrigerator, Washer
Laundry In Kitchen, Laundry Closet
Exterior
Exterior Feature Balcony, Sidewalk
Parking Features Assigned, Covered
Garage Spaces 2.0
Community Features Community Mailbox, Gated Community - No Guard, Sidewalks
Utilities Available Cable Connected, Electricity Connected, Sewer Connected, Water Connected
Amenities Available Elevators, Gated
View Y/N No
Water Access No
View City
Roof Type Membrane
Porch Covered, Patio
Attached Garage true
Exposure West
Garage true
Private Pool No
Others
Pets Allowed Yes
HOA Fee Include Maintenance Structure,Maintenance Grounds
Senior Community No
Ownership Fee Simple
Monthly Total Fees $796
Acceptable Financing Cash, Conventional, FHA, VA Loan
Membership Fee Required Required
Listing Terms Cash, Conventional, FHA, VA Loan
Special Listing Condition None
Virtual Tour https://www.propertypanorama.com/instaview/stellar/O6427160
SIMILAR HOMES FOR SALE
Check for similar Condos at price around $574,900 in Orlando,FL

Active
$400,000
322 E CENTRAL BLVD #710, Orlando, FL 32801
Listed by Thomas Nickley, Jr KELLER WILLIAMS REALTY AT THE PARKS2 Beds 2 Baths 1,317 SqFt
Active
$295,000
530 E CENTRAL BLVD #406, Orlando, FL 32801
Listed by Militza Kousseva CHARLES RUTENBERG REALTY ORLANDO2 Beds 2 Baths 1,601 SqFt
Active
$317,500
101 S EOLA DR #1021, Orlando, FL 32801
Listed by Parker Blanchard OLDE TOWN BROKERS INC2 Beds 2 Baths 1,198 SqFt
CONTACT
