
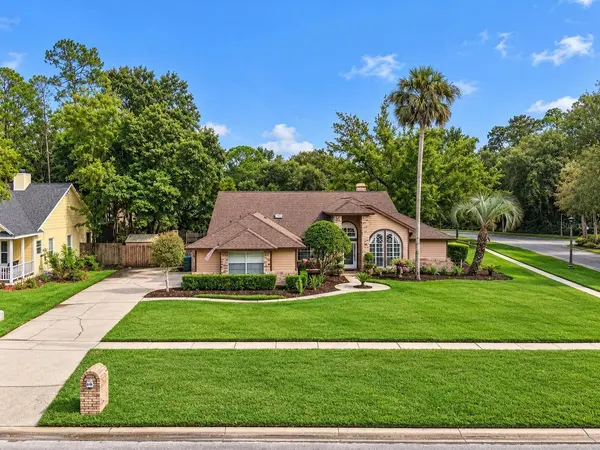
674 VISTAWILLA DR
Winter Springs, FL 32708
Open House
Sun Sep 13, 2:00pm - 4:00pm
- 4 Beds
- 3 Baths Full Baths: 3
- 2,422 SqFt
- 0.42 Lot Size
- 1987 Year Built
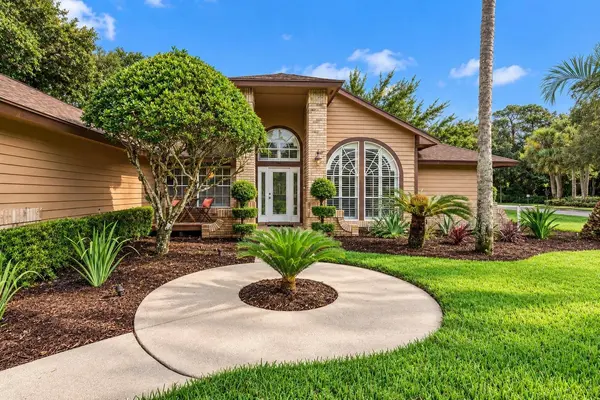
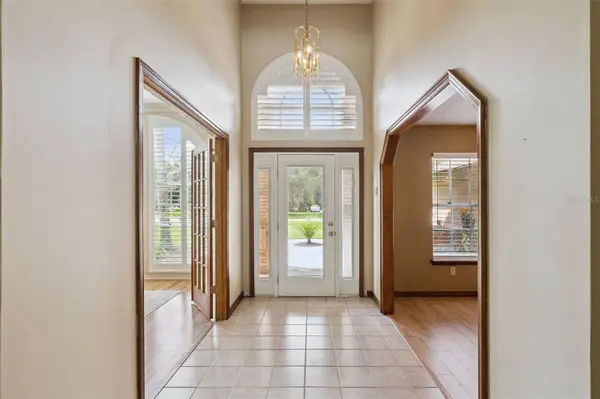
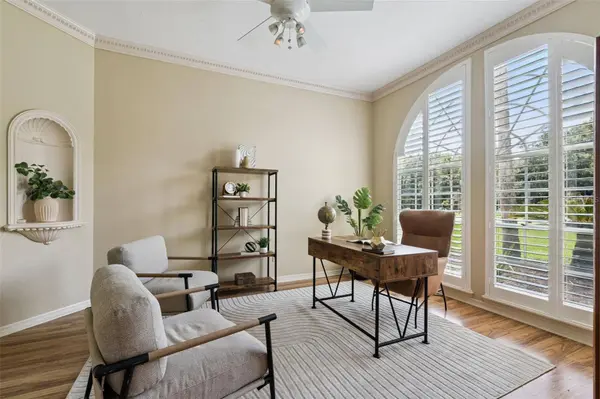
Step inside through the grand foyer, where a spacious dedicated office sits just off the entry and features French doors, crown molding, beautiful flooring, and plantation shutters. Continue into the inviting living room, highlighted by a brick accent wall, vaulted ceilings, and sweeping views of the pool and lanai. Natural light fills the space through an impressive three-panel sliding glass door that disappears into the wall, creating a seamless transition between indoor and outdoor living—perfect for entertaining.
The open floor plan flows into a charming breakfast nook and spacious kitchen featuring an abundance of cabinetry and counter space, stainless steel appliances, and a breakfast bar for casual dining. For larger gatherings and special occasions, the separate formal dining room offers plenty of space and is finished with a beautiful statement chandelier.
Privately positioned on one side of the home, the primary suite is a true retreat with vaulted ceilings and its own enclosed Florida room—an incredible space for morning coffee, a reading nook, or peaceful space. The expansive primary bathroom features dual vanities, a brand-new Kohler walk-in shower (2026), and a massive walk-in closet with direct access to the bedroom.
The home's thoughtful three-way split design provides exceptional privacy. A second wing features two additional bedrooms and a spacious shared bathroom, while the third wing offers a separate bedroom with its own full bathroom and newly renovated shower (2025)—an ideal setup for guests, extended family, or in-law accommodations.
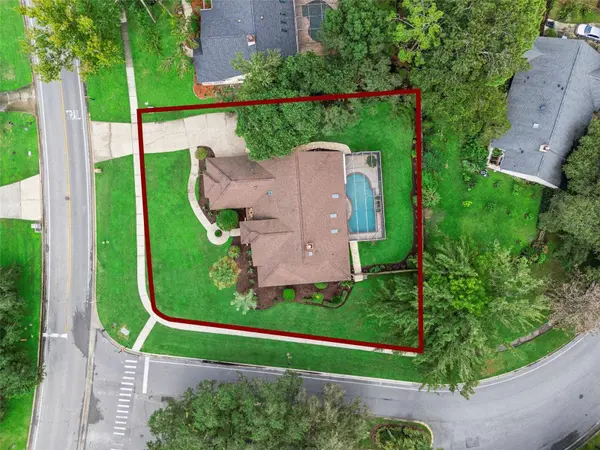
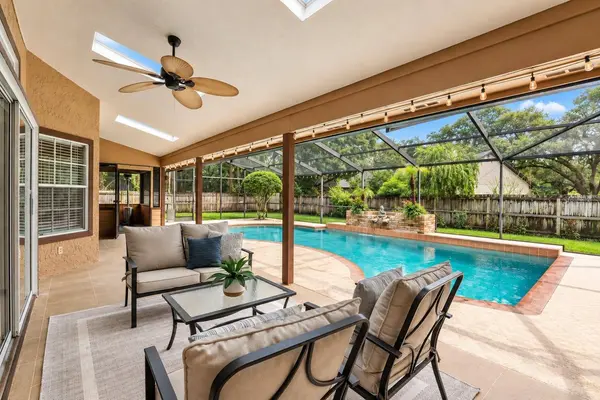
Step outside and experience the Florida lifestyle with a sparkling saltwater pool, new pool heater (2025), and a generous covered lanai designed for year-round entertaining. Beyond the pool, the expansive, fully fenced backyard features new pavers (2024) and plenty of room to relax, play, garden, or entertain. Private and serene, this oversized corner lot provides outdoor space that is increasingly hard to find.
Additional highlights include no HOA, a new roof and skylights (2019), new salt cell and pool heater (2024) and brand new A/C (2024).
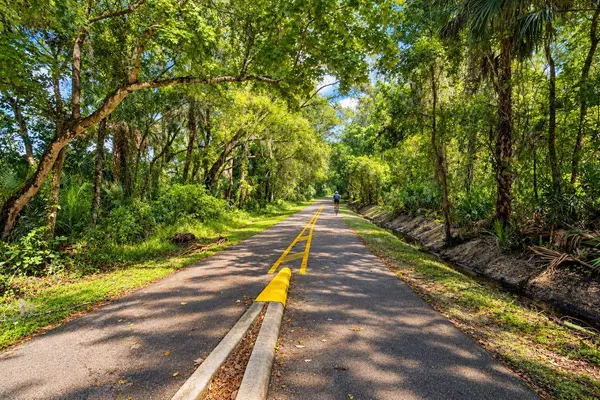
Located in sought-after Seminole County, this home is zoned for Oviedo High School and offers convenient access to everything the Tuscawilla community is known for, including walking trails, public parks, and Tuscawilla Country Club with golf, clay tennis courts, a lap pool, fitness center, and dining. With its oversized lot, three-way split floor plan, private pool, dedicated office, flexible living spaces, and incredible Tuscawilla location, this Winter Springs home delivers the space and lifestyle you've been searching for. Call for your private showing today!
GALLERY
PROPERTY DETAIL
Key Details
Property Type Single Family Home
Sub Type Single Family Residence
Listing Status Active
Purchase Type For Sale
Square Footage 2, 422 sqft
Price per Sqft $274
Subdivision Tuscawilla Unit 14A
MLS Listing ID O6427165
Bedrooms 4
Full Baths 3
HOA Y/N No
Year Built 1987
Annual Tax Amount $9,427
Lot Size 0.420 Acres
Acres 0.42
Property Sub-Type Single Family Residence
Source Stellar MLS
Location
State FL
County Seminole
Community Tuscawilla Unit 14A
Area 32708 - Casselberrry/Winter Springs / Tuscawilla
Zoning PUD
Rooms
Other Rooms Den/Library/Office, Florida Room, Formal Dining Room Separate
Building
Lot Description Corner Lot, Landscaped, Sidewalk
Story 1
Entry Level One
Foundation Slab
Lot Size Range 1/4 to less than 1/2
Sewer Public Sewer
Water Public
Structure Type Block,Brick
New Construction false
Interior
Interior Features Ceiling Fans(s), Crown Molding, Eat-in Kitchen, High Ceilings, Kitchen/Family Room Combo, Living Room/Dining Room Combo, Open Floorplan, Primary Bedroom Main Floor, Split Bedroom, Vaulted Ceiling(s), Walk-In Closet(s)
Heating Central
Cooling Central Air
Flooring Carpet, Laminate, Tile
Fireplaces Type Wood Burning
Furnishings Unfurnished
Fireplace true
Appliance Cooktop, Dishwasher, Dryer, Microwave, Refrigerator, Washer
Laundry Laundry Room
Exterior
Exterior Feature Dog Run, Private Yard, Sidewalk
Garage Spaces 2.0
Fence Wood
Pool Heated, In Ground, Salt Water, Screen Enclosure
Utilities Available Electricity Connected, Sewer Connected, Water Connected
View Y/N No
Water Access No
View Garden
Roof Type Shingle
Porch Covered, Rear Porch
Attached Garage true
Exposure North
Garage true
Private Pool Yes
Schools
Elementary Schools Lawton Elementary
Middle Schools Indian Trails Middle
High Schools Oviedo High
Others
Senior Community No
Ownership Fee Simple
Acceptable Financing Cash, Conventional, FHA, VA Loan
Membership Fee Required None
Listing Terms Cash, Conventional, FHA, VA Loan
Special Listing Condition None
Virtual Tour https://www.propertypanorama.com/instaview/stellar/O6427165
SIMILAR HOMES FOR SALE
Check for similar Single Family Homes at price around $665,000 in Winter Springs,FL

Pending
$339,000
604 MURPHY RD, Winter Springs, FL 32708
Listed by Ryan Minadie COLDWELL BANKER REALTY4 Beds 2 Baths 1,362 SqFt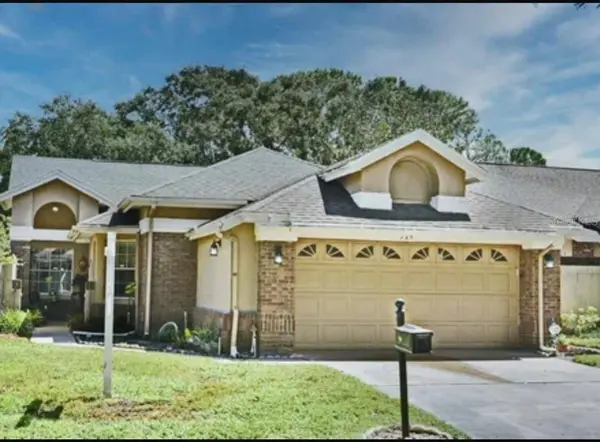
Active Under Contract
$385,000
724 BARRINGTON CIR, Winter Springs, FL 32708
Listed by Ramon Ortiz Cruz DIAMOND 2000 REALTY, INC3 Beds 2 Baths 1,450 SqFt
Active
$359,900
113 LIDO RD, Winter Springs, FL 32708
Listed by Nicole Anderson HD REALTY LLC4 Beds 2 Baths 1,312 SqFt
CONTACT
